Save
Ask
Tour
Hide
Share
$619,000
71 Days On Site

Highland Condominium
6 Countryside Lane 1303
Salem, MA 01970

Condominium|Pending
2
Beds
3
Total Baths
2
Full Baths
1
Partial Bath
2,290
SqFt
$270
/SqFt
1988
Built
County:
Essex

Due to the health concerns created by Coronavirus we are offering personal 1-1 online video walkthough tours where possible.

6 Countryside Lane 13036 Countryside Lane 13036 Countryside Lane 13036 Countryside Lane 1303
Save
Ask
Tour
Hide
Share

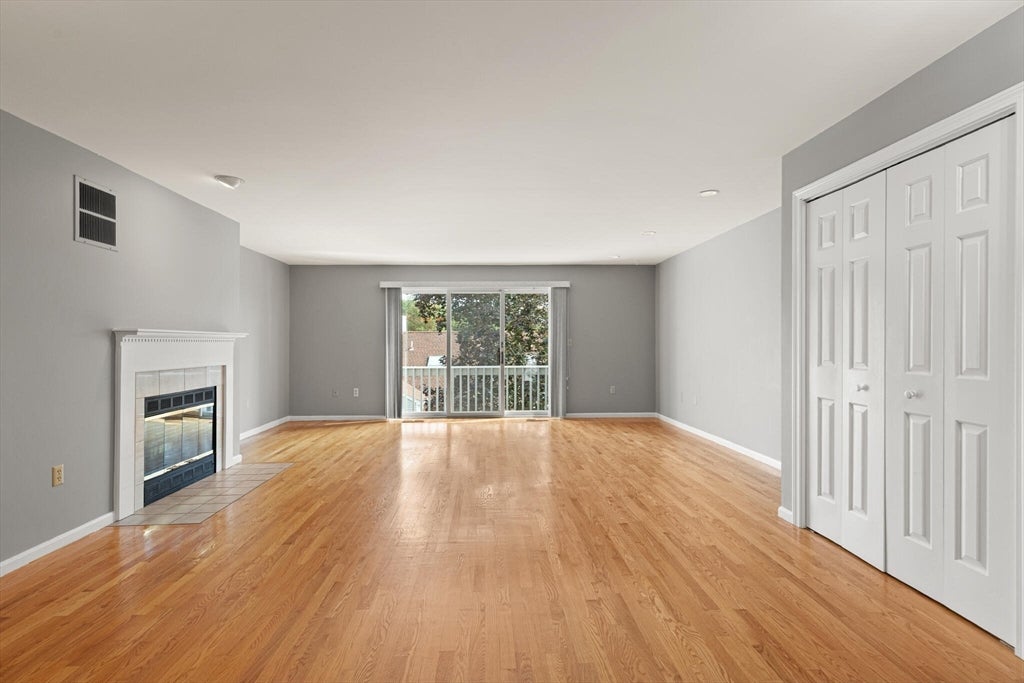
Experience modern living in this beautifully appointed townhouse located in the unique Highland Condominium community. The heart of this home is a country-style eat-in kitchen, fully upgraded with granite countertops, a custom island, and stainless steel appliances. Large windows over the sink flood the space with natural light. The oversized living and dining room combination features gleaming hardwood floors and a sliding glass door that opens to your private deck—perfect for morning coffee.The third floor offers a primary retreat with two full bathrooms, a customized closet system, and the convenience of a newer laundry room. The lower level provides incredible flexibility with a family room featuring bespoke closetry, a half bath, and direct walk-out access to a private patio and yard. Enjoy resort-style amenities including an inground association pool, professional landscaping, and easy access to public transportation and shopping.

Save
Ask
Tour
Hide
Share
Listing Snapshot
Price 
$619,000
Days On Site 
71 Days
Bedrooms 
2
Inside Area (SqFt) 
2,290 sqft
Total Baths 
3
Full Baths 
2
Partial Baths 
1
Lot Size 
21.55 Acres
Year Built 
1988
MLS® Number 
73507589
Status 
Pending
Property Tax 
$5,686.45
HOA/Condo/Coop Fees 
$453 monthly
Sq Ft Source 
N/A
Friends & Family
Recent Activity
2 months agoListing updated with changes from the MLS®
2 months agoStatus changed to Pending
2 months agoListing first seen on site
General Features
Acres 
21.55
Attached Garage 
Yes
Garage 
Yes
Garage Spaces 
1
Number Of Stories 
3
Parking 
AttachedGarage Door OpenerStorageOff StreetDeededCommonDrivewayGarage
Parking Spaces 
2
Pets 
Yes
Property Sub Type 
Condominium
Security 
Security System
Sewer 
Public Sewer
SqFt Above 
2290
SqFt Total 
2290
Water Source 
Public
Zoning 
condo
Interior Features
Appliances 
RangeDishwasherDisposalMicrowaveRefrigeratorFreezerWasherDryerPlumbed For Ice Maker
Cooling 
Central AirHeat Pump
Electric 
220 VoltsCircuit Breakers150 Amp Service
Fireplace 
Yes
Fireplace Features 
Living Room
Fireplaces 
1
Flooring 
TileConcreteHardwood
Heating 
Heat PumpCentralElectric
Interior 
Central VacuumOpen FloorplanRecessed Lighting
Laundry Features 
In UnitElectric Dryer HookupWasher Hookup
Window Features 
Insulated Windows
Bathroom 1 
Level - First
Bathroom 2 
Level - Third
Bathroom 3 
Level - Third
Bedroom 2 
Dimensions - 12x12Level - ThirdArea - 144
Dining Room 
Dimensions - 12x13Level - SecondArea - 156
Family Room 
Dimensions - 19x12Level - FirstArea - 228
Kitchen 
Dimensions - 12x12Level - SecondArea - 144
Living Room 
Dimensions - 19x15Level - SecondArea - 285
Master Bedroom 
Dimensions - 17x12Level - ThirdArea - 204
Save
Ask
Tour
Hide
Share
Exterior Features
Construction Details 
FrameBlock
Patio And Porch 
DeckPatio
Pool Features 
AssociationIn Ground
Roof 
Shingle
Waterfront Features 
Ocean Front
Windows/Doors 
Insulated Windows
Community Features
Association Amenities 
Pool
Association Dues 
453
Building Access 
Unit Placement(Street)
Community Features 
Pool
HOA Fee Frequency 
Monthly
Schools
School District
Unknown
Elementary School
Witchcraft Heights
Middle School
Higgins
High School
Salem
Listing courtesy of Cynthia Anselmo of East Coast Properties


The property listing data and information, or the Images, set forth herein were provided to MLS Property Information Network, Inc. from third party sources, including sellers, lessors, landlords, and public records, and were compiled by MLS Property Information Network, Inc. The property listing data and information, and the Images, are for the personal, non-commercial use of consumers having a good faith interest in purchasing, leasing or renting listed properties of the type displayed to them and may not be used for any purpose other than to identify prospective properties which such consumers may have a good faith interest in purchasing, leasing or renting. MLS Property Information Network, Inc. and its subscribers disclaim any and all representations and warranties as to the accuracy of the property listing data and information, or as to the accuracy of any of the Images, set forth herein.

Last checked 2026-07-06 10:32 PM UTC

Neighborhood & Commute
Source: Walkscore
Save
Ask
Tour
Hide
Share